

















Address
7093 Bridgeport Dr, Nashville, TN
Price
$ 519,023
Property Attributes
- MLS#3547079
- TypeSingle Family
- Listing Status Active
- CountyDAVIDSON
- CityNashville
- NeighborhoodRiverwalk
- Zip37221
- StyleCottage
- Year Built2004
- Taxes$ 3165
- Price$ 519,023
- Bedrooms3
- Full Bathrooms2
- Half Bathrooms1
- Sqr Footage1581
- Lot Size0.18 Acres
Data Source:
Listing courtesy of RealTracs MLS as distributed by MLS GRID
Property Description
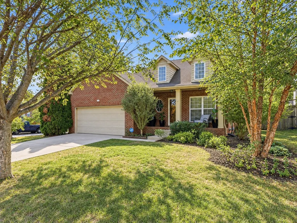
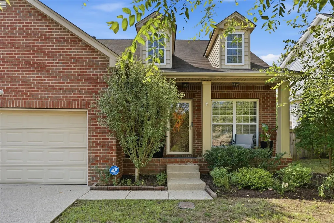
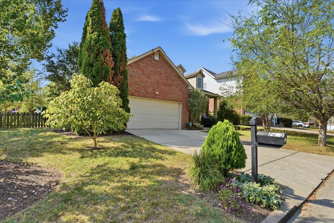
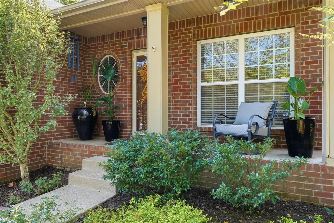
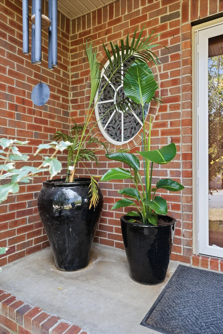
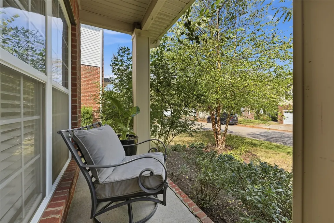
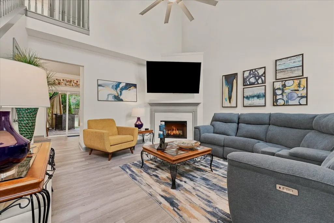
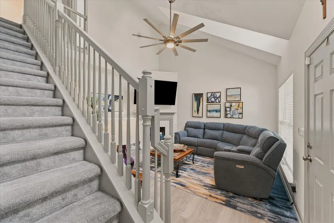
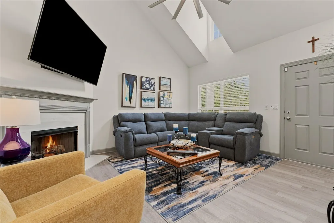
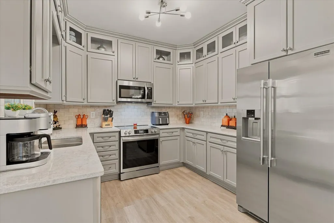
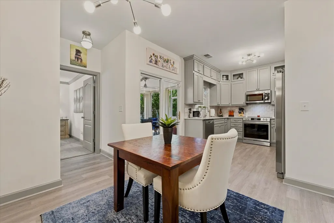
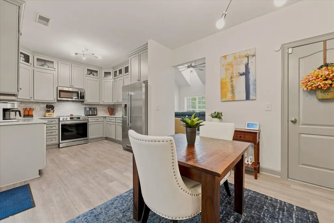
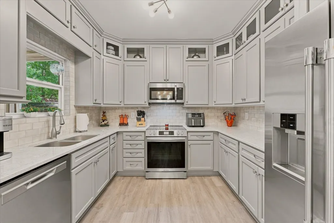
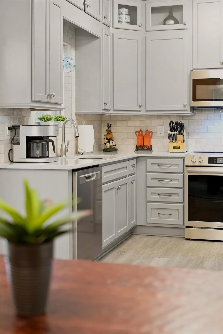
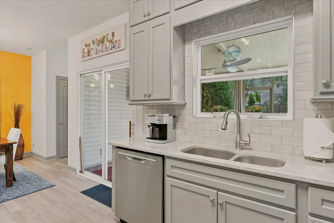
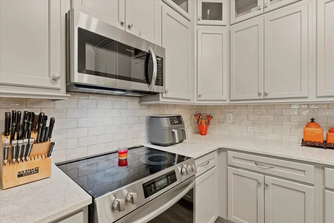
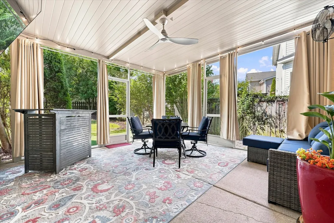
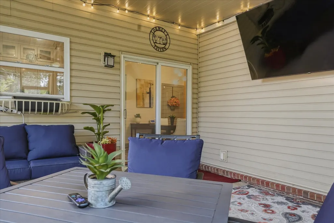
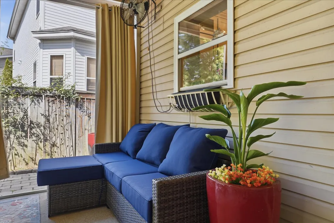
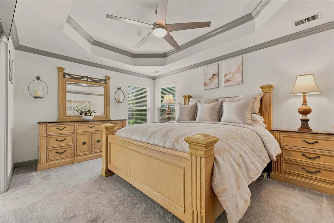
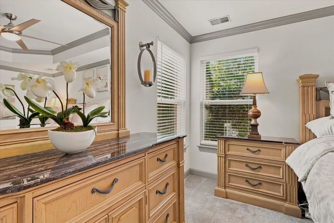
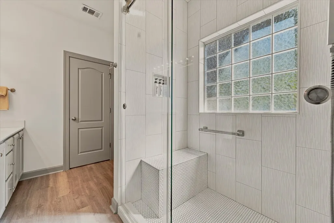
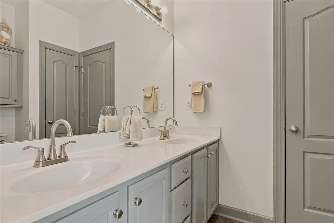
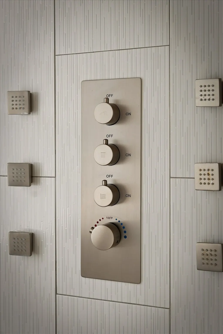
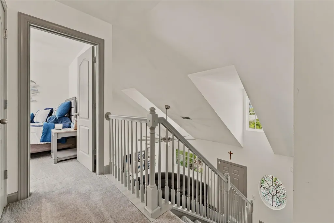
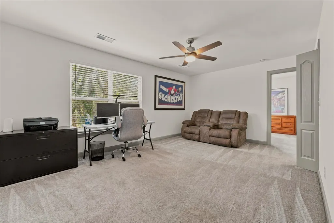
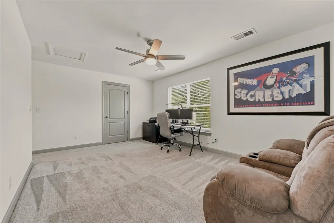
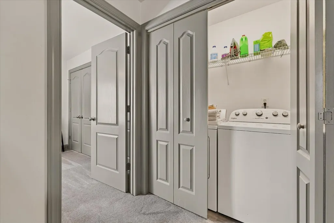
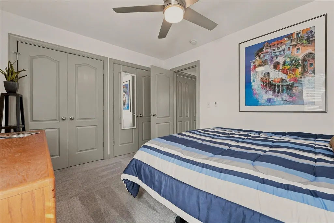
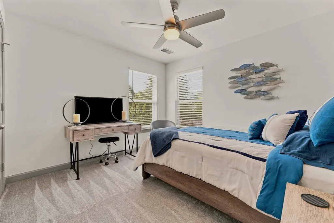
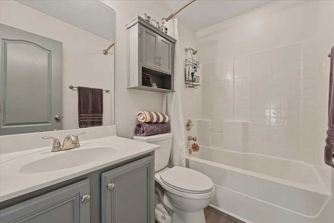
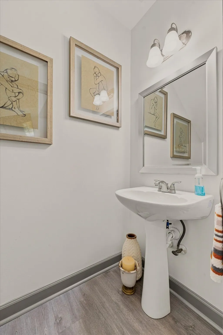
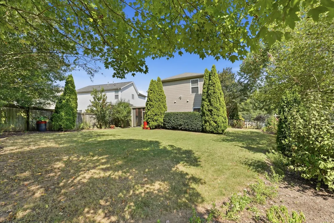
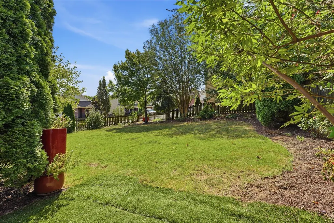
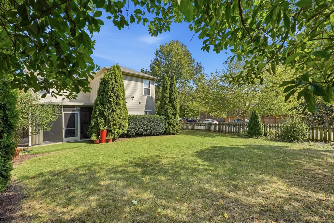
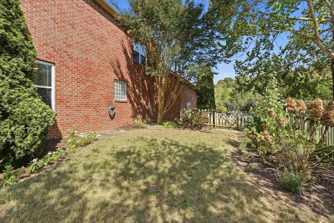
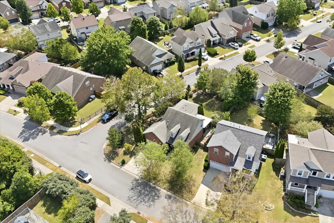
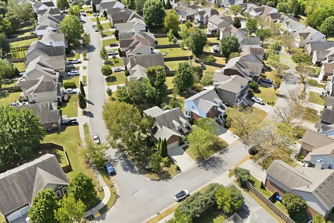
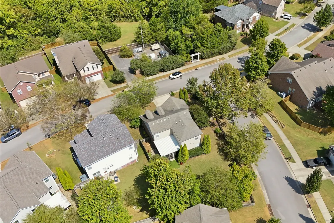
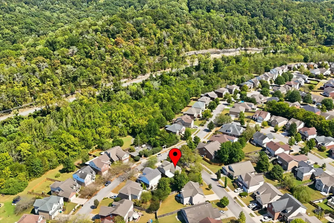
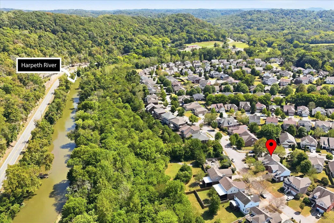
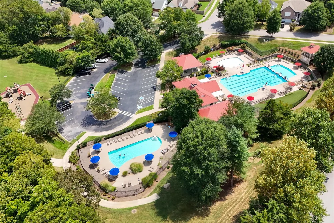
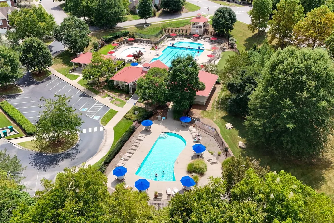
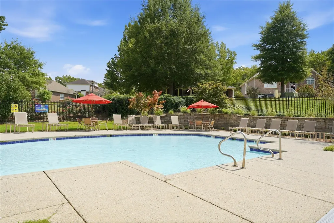
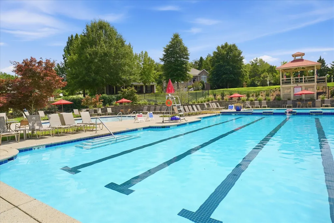
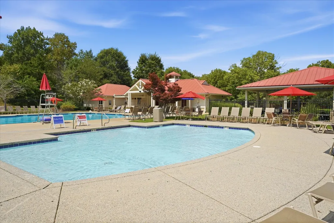
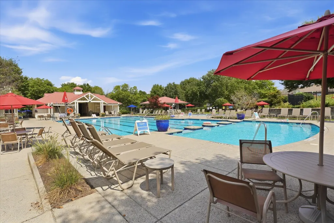
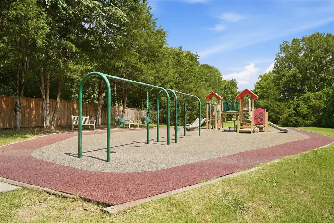
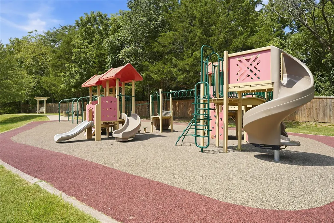
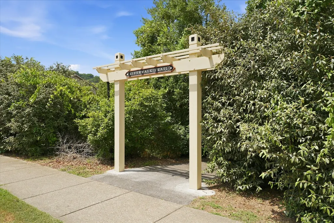
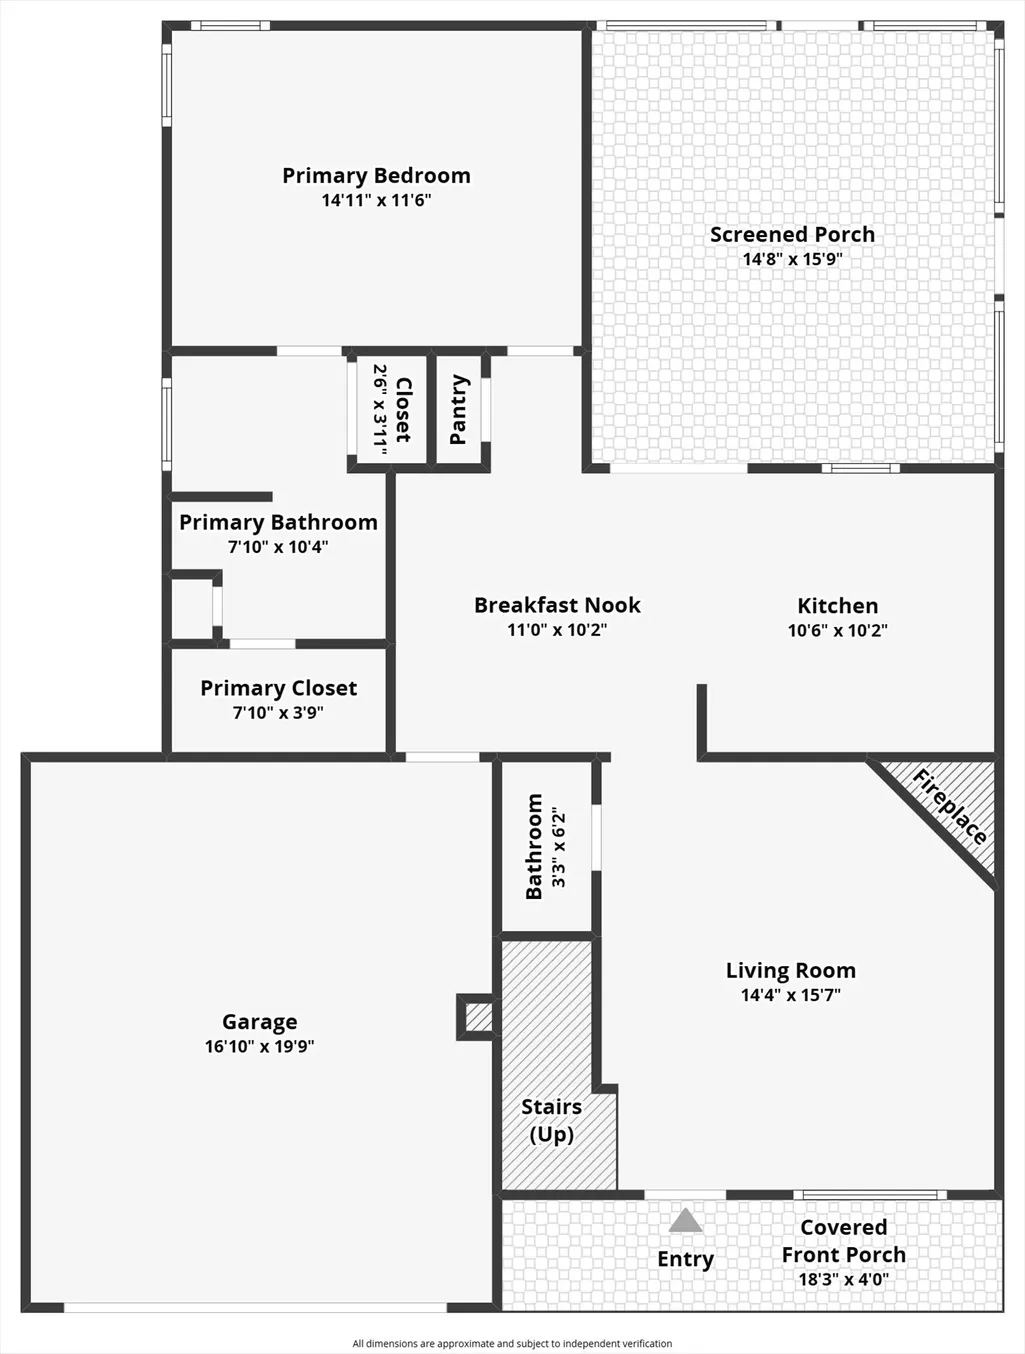
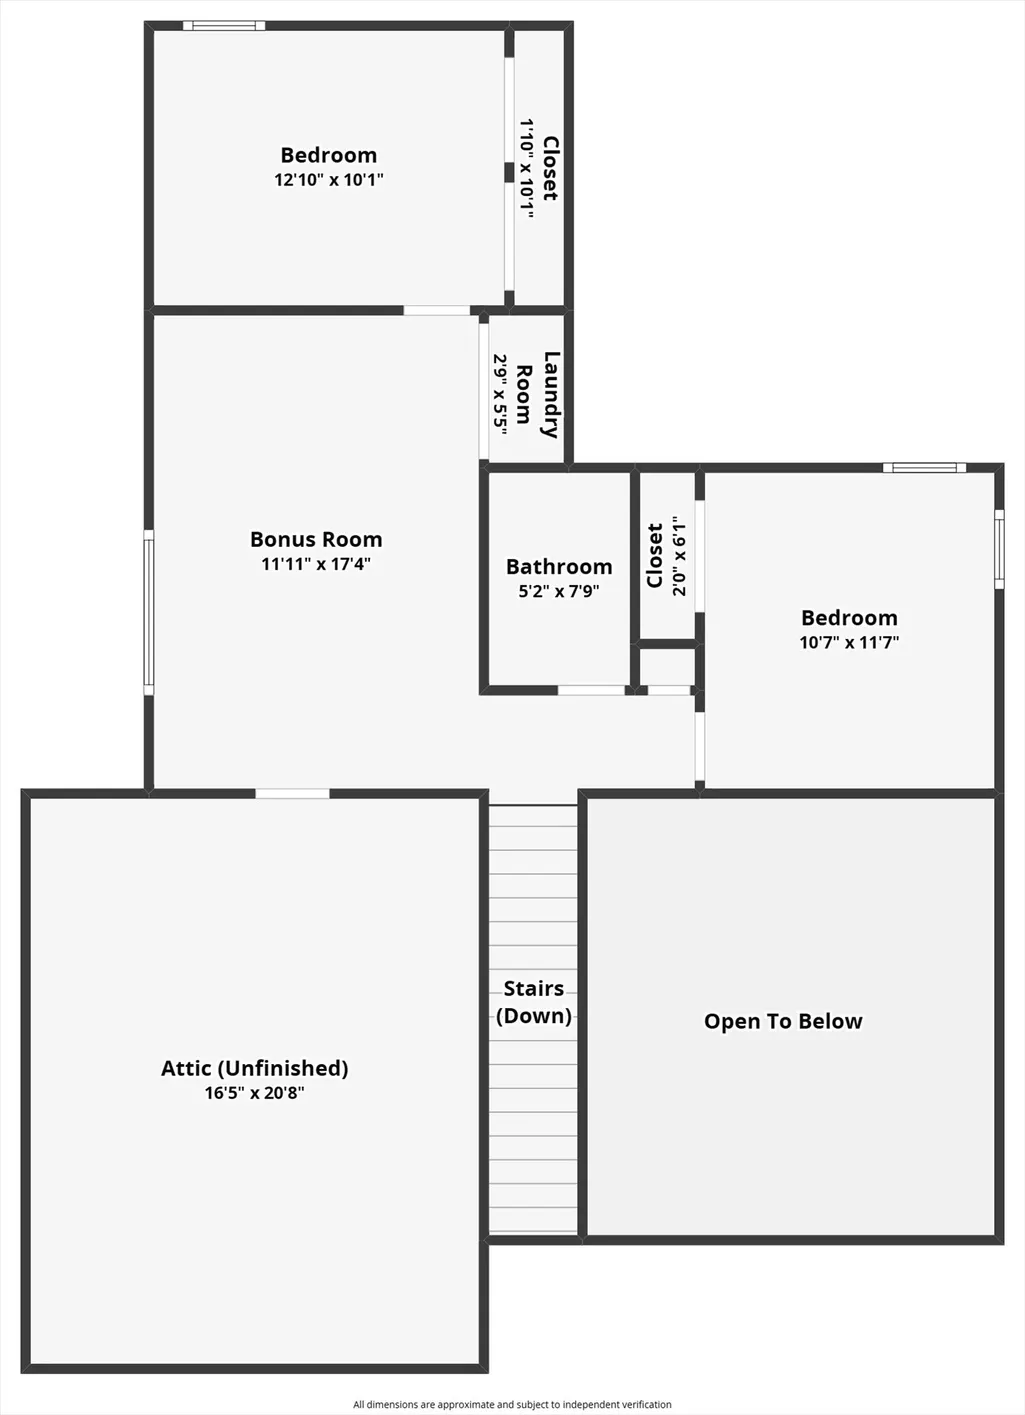
Thoughtfully updated and beautifully maintained, this Riverwalk home offers a polished blend of comfort, style, and lifestyle. A completely remodeled kitchen, beautifully renovated primary bath, and newly added screened in patio are complemented by fresh paint, new flooring, and new light fixtures, creating a crisp, move in ready feel throughout. The kitchen is both stylish and functional, featuring cabinetry extending to the ceiling and generous storage. The kitchen appliances remain, and the washer and dryer are also included. The main level primary suite provides a private retreat with two closets and a beautiful walk in shower. Upstairs offers two additional bedrooms, a full bath, and flexible bonus space ideal for a home office, media room, or playroom. An additional 440 square feet of walk in attic storage offers potential for future finished living space. Outdoor living begins on the welcoming covered front porch and continues to the screened in patio overlooking the fenced, private backyard | perfect for quiet mornings, entertaining, or enjoying the garden setting. A 2 car attached garage adds everyday practicality. Just steps from the Greenway, this home also offers access to everything that makes Riverwalk such a special place to live. Residents enjoy three community pools, a playground, gathering spaces, more than 150 acres of preserved open space, wooded trails, and scenic access along the Harpeth River for walking, running, biking, and fishing. Beautifully updated, ideally situated, and surrounded by some of Bellevue’s best neighborhood amenities | this is Riverwalk living at its best.
| Elementary School | Middle School | High School |
|---|---|---|
| Gower Elementary | H. G. Hill Middle | James Lawson High School |
| Price History | |
|---|---|
| 9/12/2026 | Listed $519,023 |
General Features
| Living Area | 1581 |
|---|---|
| Sewer | Public Sewer |
| Heating | Central |
| Cooling | Central Air |
| Utilities | Water Available |
| Possession | Negotiable |
| Roof | Asphalt |
| Appliances | Built-In Electric Oven,Electric Oven,Dishwasher,Disposal,Dryer,Microwave,Refrigerator,Stainless Steel Appliance(s),Washer |
| HOA Fee | 75 |
| Garage Spaces | 2 |
| Association Fee Includes | Insurance,Recreation Facilities |
| Architectural Style | Cottage |
| Construction Materials | Brick,Vinyl Siding |
| Year Built | 2004 |
| Stories Count | 2 |
| Levels | Two |
| Property Subtype | Single Family Residence |
| Assoc Fee Paid Per | Monthly |
| County | Davidson County,TN |
| New Construction | No |
| Property Type | Residential |
| Attached Garage | Yes |
| Subdivision Name | Riverwalk |
| Garage Y/N | Yes |
| Full Baths | 2 |
| Status | Active |
| Directions | I-40 West to McCrory Lane exit and turn right. Turn right on Newsom Station Rd,then go one mile to Left on Rivervalley Dr. Left on Bridgeport Dr. The house is on the corner of Bridgeport and Riverfro |
| High School | James Lawson High School |
| City | Nashville |
| Senior Community Y/N | No |
| Lot Size Units | Acres |
| Elementary School | Gower Elementary |
| Property Attached Y/N | No |
| Year Built Details | Existing |
| Tax Annual Amount | 3165 |
| Middle/Junior High School | H. G. Hill Middle |
| Building Area Units | Square Feet |
| Living Area Units | Square Feet |
| Standard Status | Active |
Interior Features
| Basement | None |
|---|---|
| Flooring | Carpet,Laminate,Luxury Vinyl |
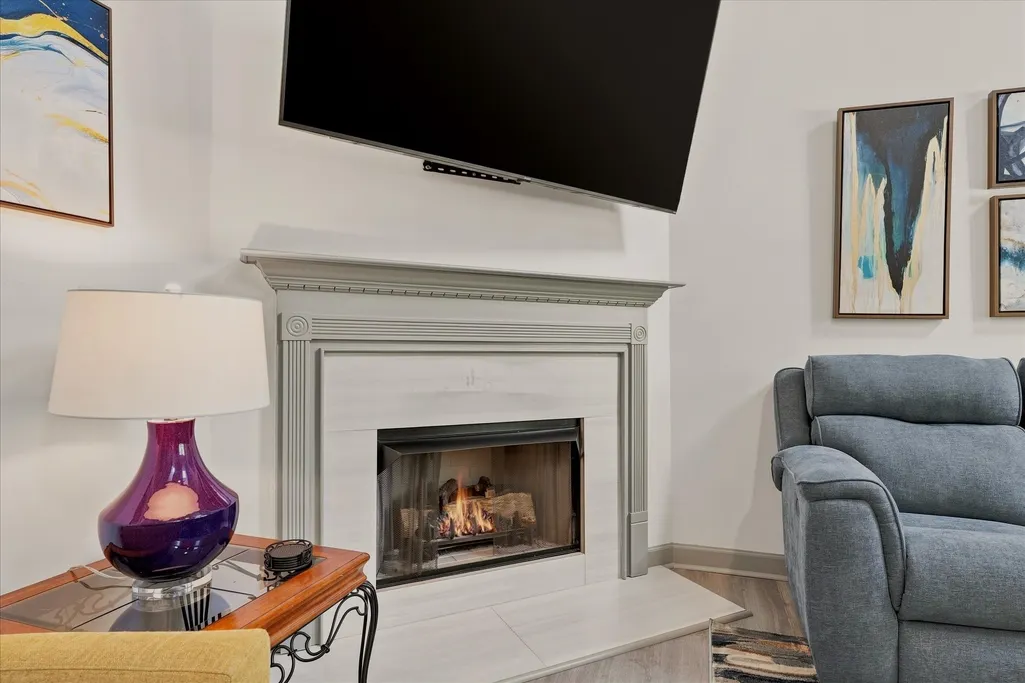
| Total Fireplaces | 1 |
| Air Conditioning Y/N | Yes |
| Heating Y/N | Yes |
| Fireplace Y/N | Yes |
| Above Grade Finished Area | 1581 |
| Half Baths | 1 |
| Total Bedrooms | 3 |
| Main Level Bedrooms | 1 |
| Below Grade Finished Area Unit Type | Square Feet |
| LivingAreaSource | Assessor |
| Below Grade Finished Area Source | Assessor |
| Above Grade Finished Area Source | Assessor |
| Above Grade Finished Area Unit Type | Square Feet |
| Total Baths | 3 |
Exterior Features
| Parking Features | Garage Faces Front |
|---|---|
| Water Source | Public |
| Total Parking | 2 |
| Lot Size Area | 0.18 |
| Building Area Total | 1581 |
| Lot Dimensions | 111 X 47 |
| Lot Size Acres | 0.18 |
| Lot Size Source | Assessor |
| Waterfront Y/N | No |
| Covered Spaces | 2 |
Amenities
- Foreclosure
- Views
- Short Sale
- New Construction
- Adult 55+
- Lease To Own
- No HOA Fees
- Furnished
- Primary On Main
- Air Conditioning
- Seller Finance
- Green
- Fixer Upper
- Horse
- Golf
- Fireplace
- Deck
- Garage
- Basement
- Pool
Property vs Single Family Average in 37221
Price
Taxes
Year Built
Visits
 The data relating to real estate for sale on this web site comes in part from the Internet Data Exchange Program of RealTracs Solutions as distributed by MLS Grid. Real estate listings held by brokerage firms other than John Jones Real Estate LLC are marked with the Internet Data Exchange Program logo or thumbnail logo and detailed information about them includes the name of the listing brokers.
